

4748 La Canada BoulevardLa Canada Flintridge, CA 91011
Due to the health concerns created by Coronavirus we are offering personal 1-1 online video walkthough tours where possible.
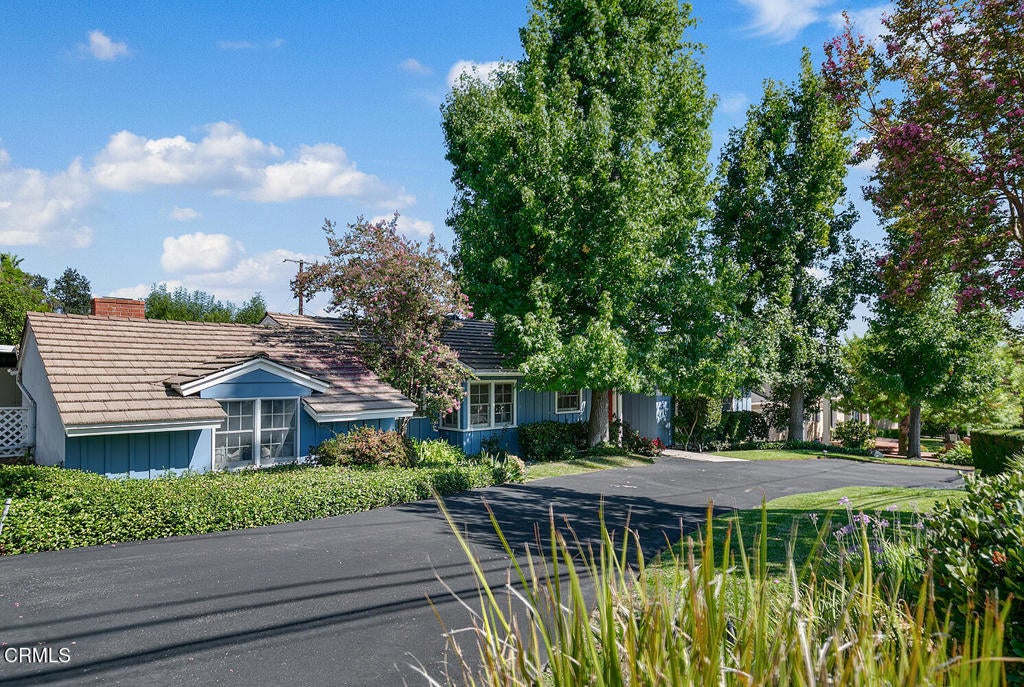
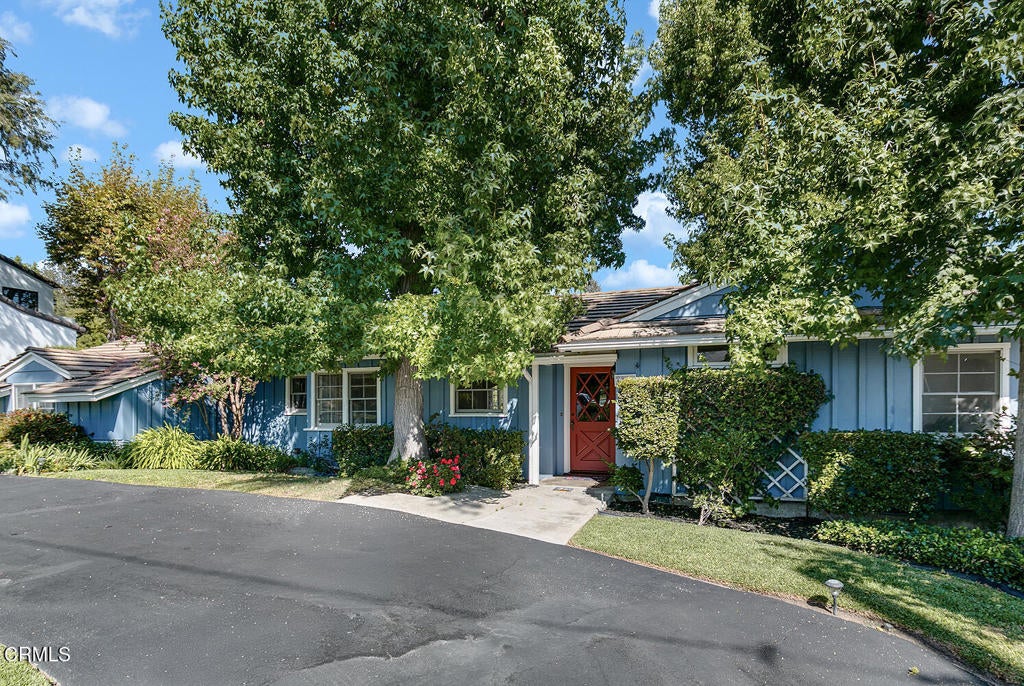
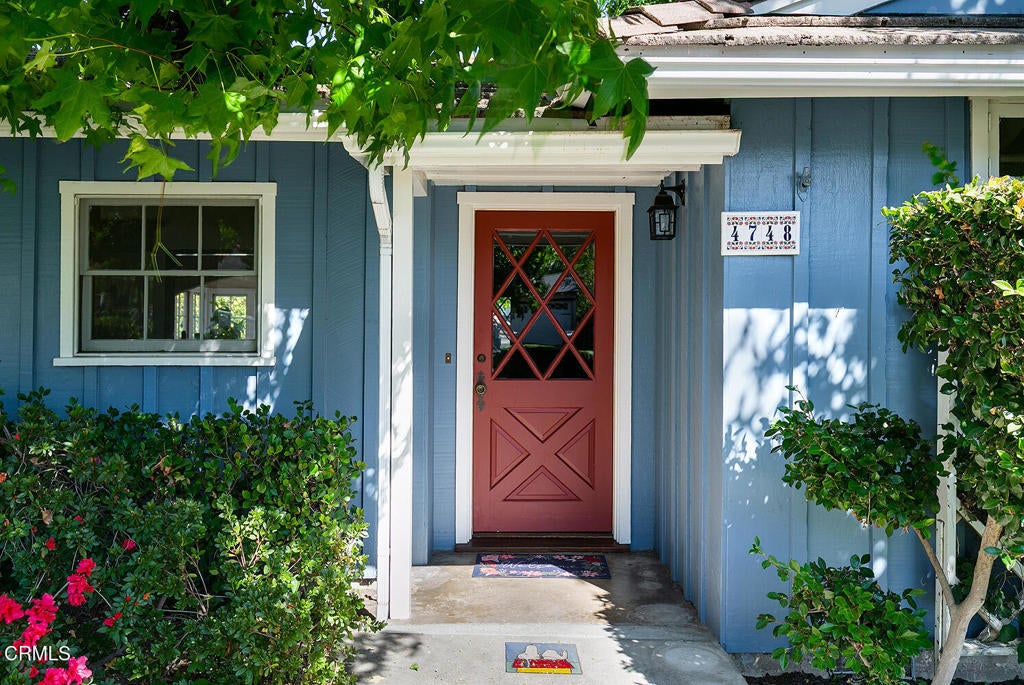
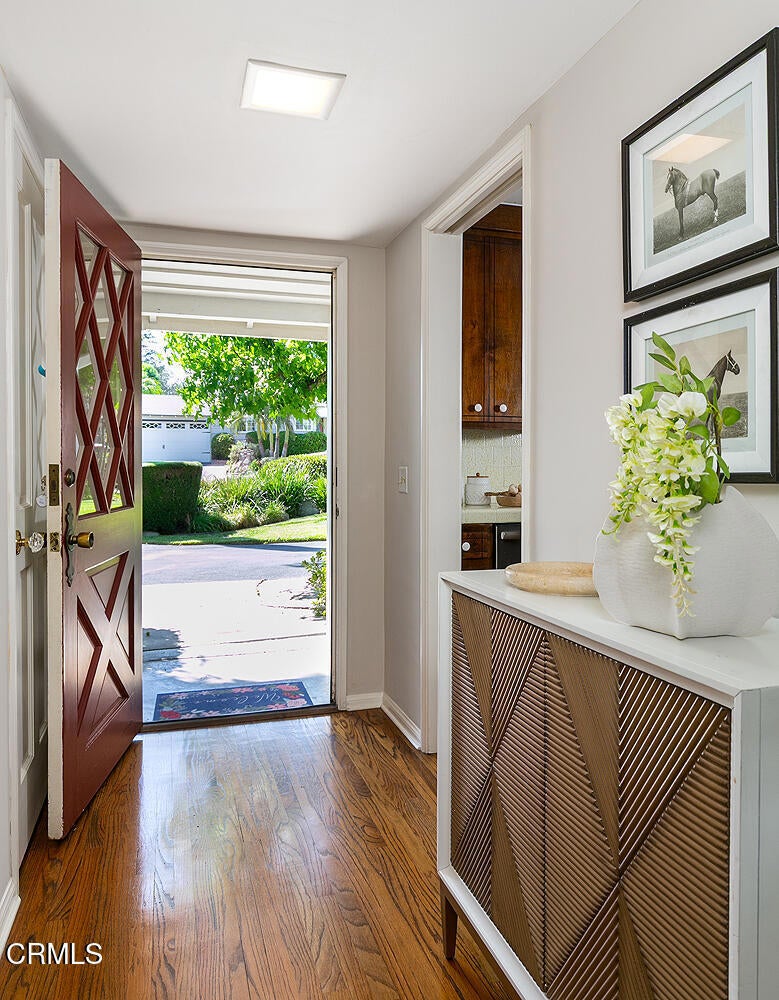
Set on a 11,865-square-foot lot, this inviting single-story home offers 3 bedrooms, 2 bathrooms, and approximately 2,067 square feet of living space. A circular driveway provides ample parking, along with an attached two-car carport and additional storage.The thoughtfully arranged interior features beautiful hardwood floors, abundant natural light, and comfortable living spaces. The welcoming living room showcases a fireplace and an impressive wall of built-in wood cabinetry and shelving, adding warmth, character, and functionality. A bright family room/sunroom is a true highlight, featuring a vaulted wood-paneled ceiling with exposed beams, skylight, and walls of windows overlooking the backyard and pool. The kitchen includes an electric cooktop, dishwasher, and double oven, while the separate laundry area offers additional storage. The dining room provides a pleasant view of the yard. The spacious primary bedroom features a charming brick fireplace and convenient carport and yard access. Two additional generously sized bedrooms are situated in a separate wing and share a large bathroom with a shower/tub combination.The expansive backyard offers an ideal setting for entertaining, centered around a large swimming pool with multiple areas for dining, lounging, and gatherings. The generous lot provides plenty of room to enjoy the outdoors and create a variety of entertaining spaces.With its single-story floor plan, warm hardwood floors, custom built-ins, two fireplaces, vaulted sunroom, abundant windows, spacious lot, and impressive pool and backyard, this home offers a wonderful combination of comfort, character, and indoor-outdoor living.
| 4 hours ago | Listing updated with changes from the MLS® | |
| 11 hours ago | Listing first seen on site |

This information is for your personal, non-commercial use and may not be used for any purpose other than to identify prospective properties you may be interested in purchasing. The display of MLS data is usually deemed reliable but is NOT guaranteed accurate by the MLS. Buyers are responsible for verifying the accuracy of all information and should investigate the data themselves or retain appropriate professionals. Information from sources other than the Listing Agent may have been included in the MLS data. Unless otherwise specified in writing, the Broker/Agent has not and will not verify any information obtained from other sources. The Broker/Agent providing the information contained herein may or may not have been the Listing and/or Selling Agent.
Did you know? You can invite friends and family to your search. They can join your search, rate and discuss listings with you.